Open main level
Living, dining, and kitchen spaces connect naturally for everyday life and easy entertaining.
Burnaby, British Columbia
Explore this welcoming three-bedroom home room by room, from its bright living space to a private rooftop terrace.
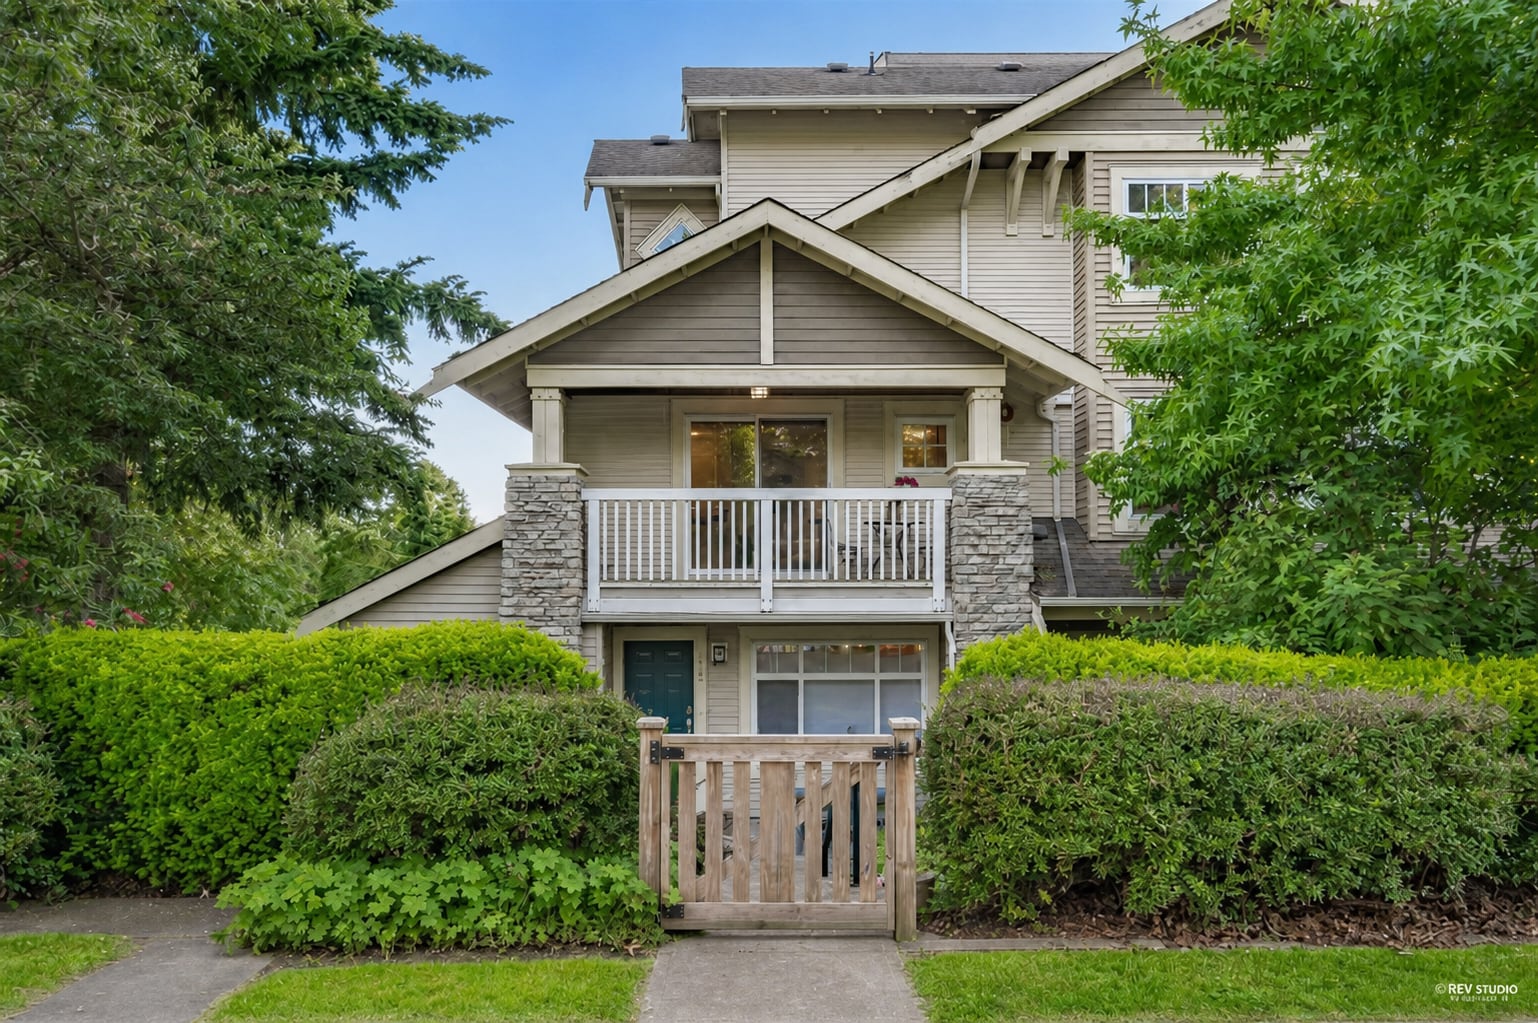 Welcome home
Guided walkthrough
A one-minute, photo-based journey from the front door to the private rooftop terrace.
Guided by the floor plan
Select a numbered point, room name, or photo to move through the home.
Main level
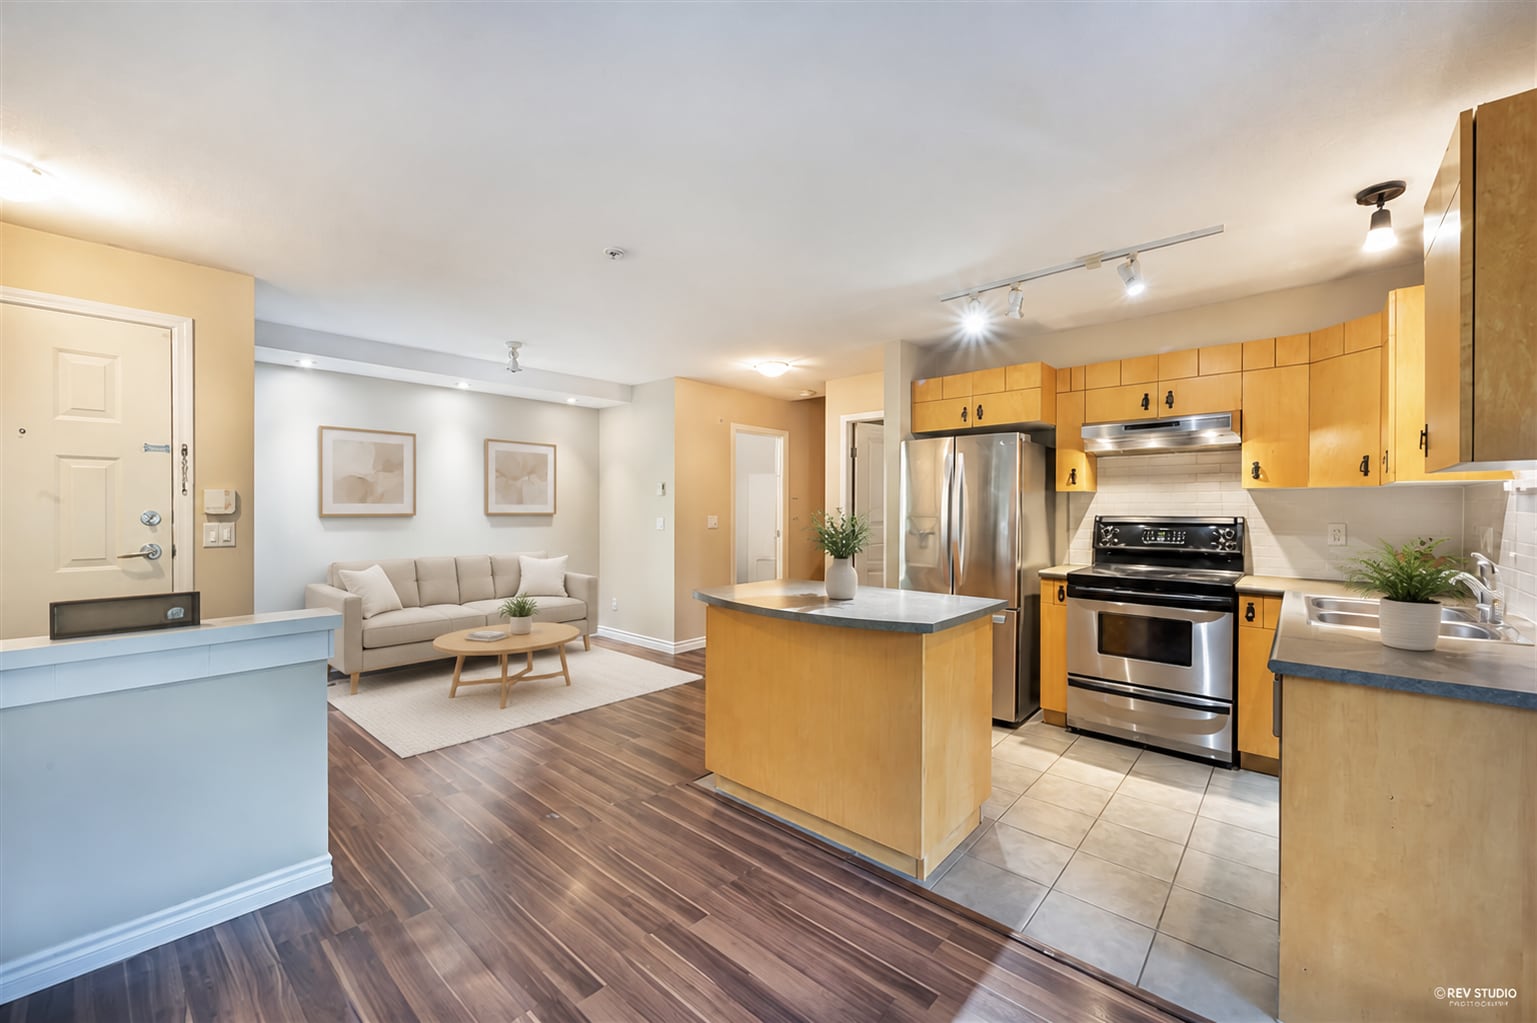
At a glance
Living, dining, and kitchen spaces connect naturally for everyday life and easy entertaining.
One bedroom on the main level plus two upstairs gives a young family, guests, or a home office welcome flexibility.
A main-level balcony plus a private rooftop terrace extend the home well beyond its walls.